

Av. de Castell d’Aro, 25 17250, Platja d’Aro, Girona
 500m2
 2.749m2
 5
 4
 Yes
 Yes
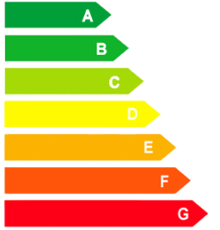
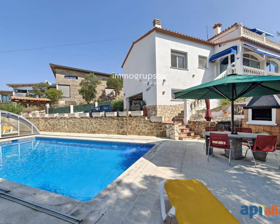
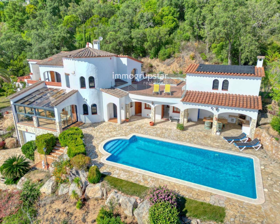
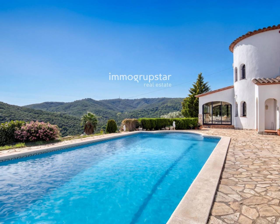
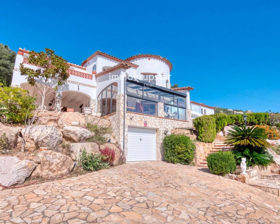
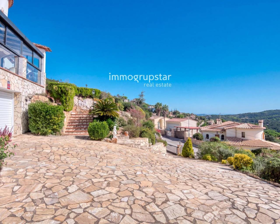
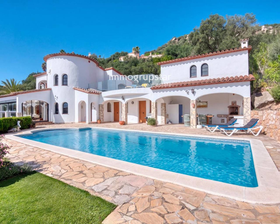
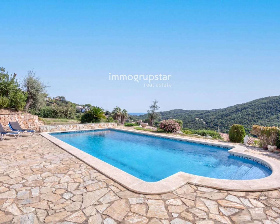
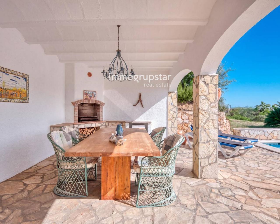
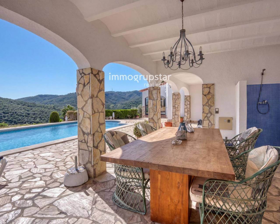
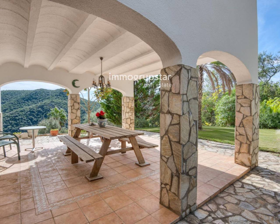
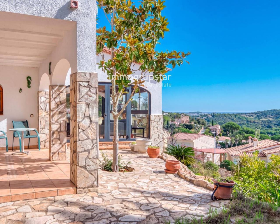
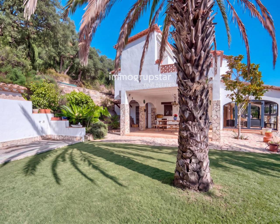
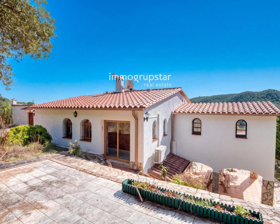
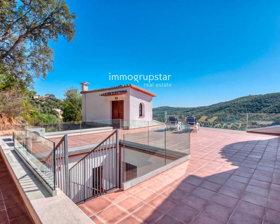
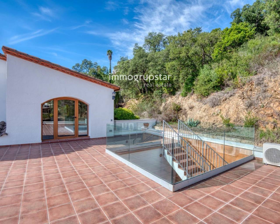
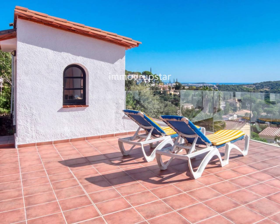
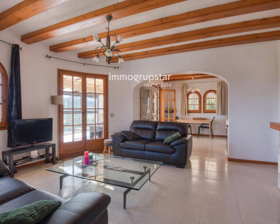
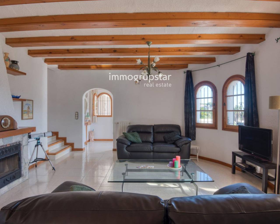
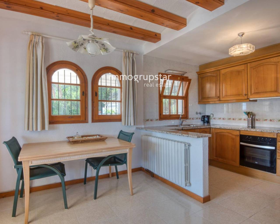
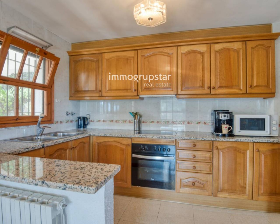
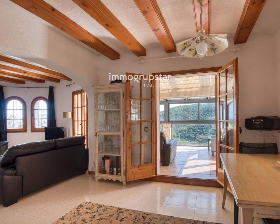
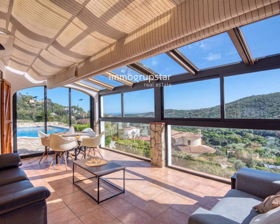
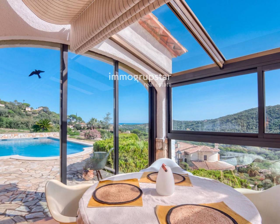
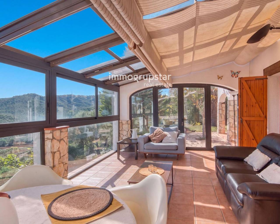
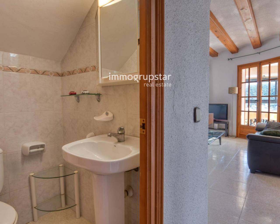
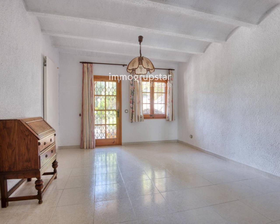
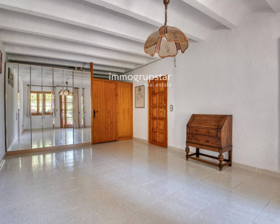
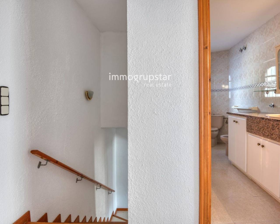
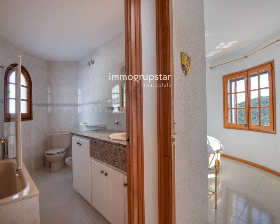
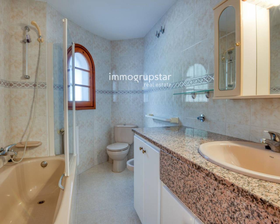
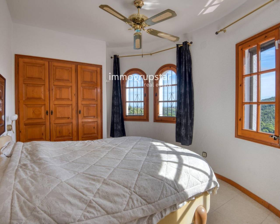
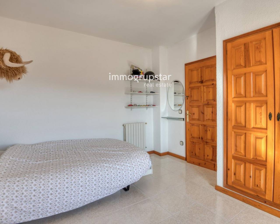
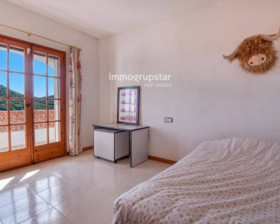
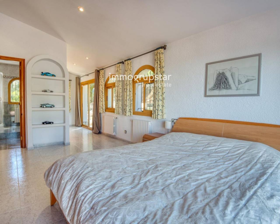
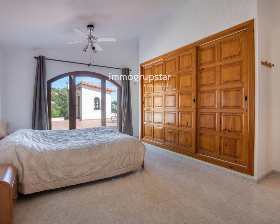
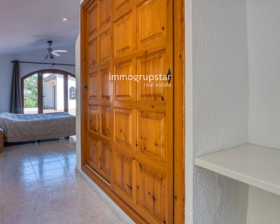
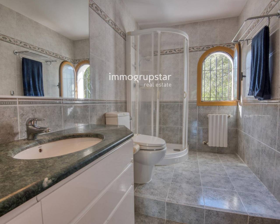
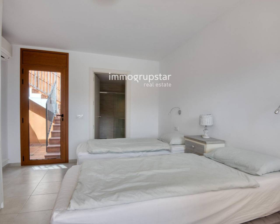
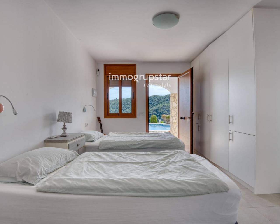
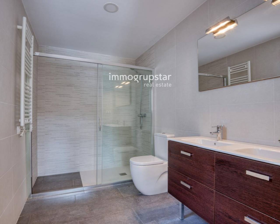
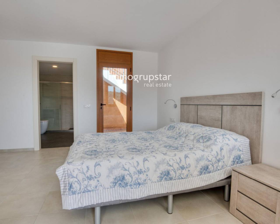
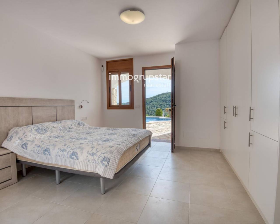
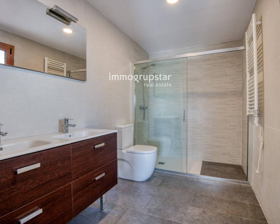
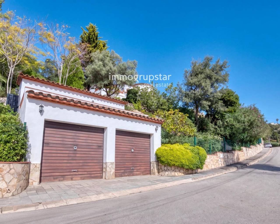
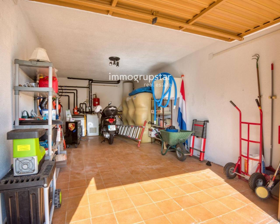
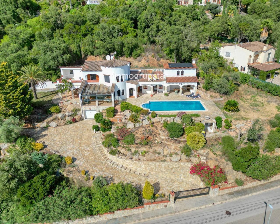
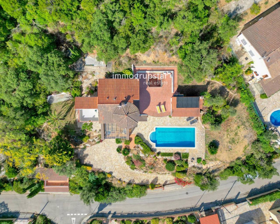
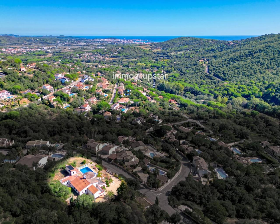
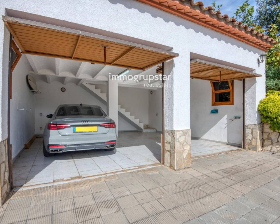
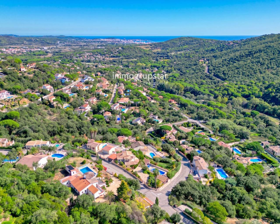
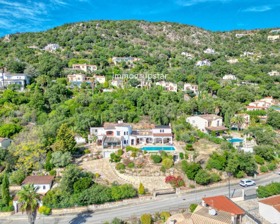
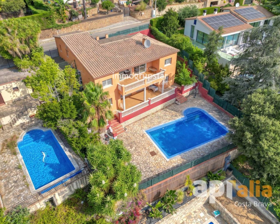
EXCLUSIVE APIALIA COSTA BRAVA. Located in the prestigious Vizcondado de Cabanyes urbanisation in Calonge, this spacious south-facing villa offers breathtaking mountain views and partial sea views. Its generous 2,749 m² plot provides privacy and ample space to fully enjoy the Mediterranean lifestyle on the Costa Brava. Built in 1996, the villa boasts approximately 450 m² of living space and comprises a main house, two independent studios with en-suite bathrooms, a three-car garage, several terraces, and a 50 m² private swimming pool. Main House: The villa is accessed via a wide driveway. The main floor comprises a living room, an open-plan kitchen, an enclosed glass-enclosed terrace with magnificent views, an additional multipurpose room, and a guest toilet. The living room and kitchen retain their original layout. Upstairs, there are three bedrooms and two bathrooms. The master bedroom features an en-suite bathroom and French doors leading to a spacious terrace. The other two bedrooms also offer lovely views. In addition, the property boasts several terraces, a separate laundry room, and extra storage space. Two independent studios: Next to the pool are two independent studios, each with a private bathroom and air conditioning with heating and cooling. They are ideal for accommodating family and friends, offering them comfort and independence. Outdoor spaces and amenities: The villa is surrounded by several covered and uncovered terraces. The large covered terrace with a barbecue, located next to the pool and the studios, is perfect for enjoying long summer days and warm Mediterranean evenings. The property includes a single-car garage located under the villa and a double garage at street level, as well as additional parking space within the private grounds. Features include oil-fired central heating, built-in wardrobes, and double glazing in the studios and the enclosed terrace. Main features: - Detached south-facing villa - Approximately 450 m² of built area - 2,749 m² plot - Magnificent mountain and partial sea views - Two independent studios with en-suite bathrooms - 50 m² private swimming pool - Several covered and uncovered terraces - Garages for three vehicles and additional parking - Air conditioning in both studios, the multipurpose room, and the master bedroom - Oil-fired central heating - Double glazing and PVC window frames in the studios and master bedroom - Double glazing and aluminum window frames on the enclosed terrace - Outdoor shower with independent water heater - Spacious and private. A versatile villa in a prime location on the Costa Brava, offering spaciousness, magnificent views, and two independent studios. Ideal for those who wish to enjoy a comfortable life and entertain family and friends in complete privacy. Property details: Condition: Good Living area: 206 m² Built area: 450 m² Year built: 1996 Energy Performance Certificate (EPC): Energy consumption: E — 304 kWh/m² CO₂ emissions: F — 79 kg CO₂/m² EPC registration number: THNW60MD Not included in the price: Property Transfer Tax (according to the tax rate in force in Catalonia), notary fees, and registration fees in the Land Registry, according to the applicable rates. The real estate agency fees are included in the sale price.
This info given here is subject to errors and do not form part of any contract. The offer can be changed or withdrawn without notice. Prices do not include purchase costs.

Calonge · Mas Palli · Girona
Chalets Independientes · Resale
284m2
1.146m2
4
4
Yes
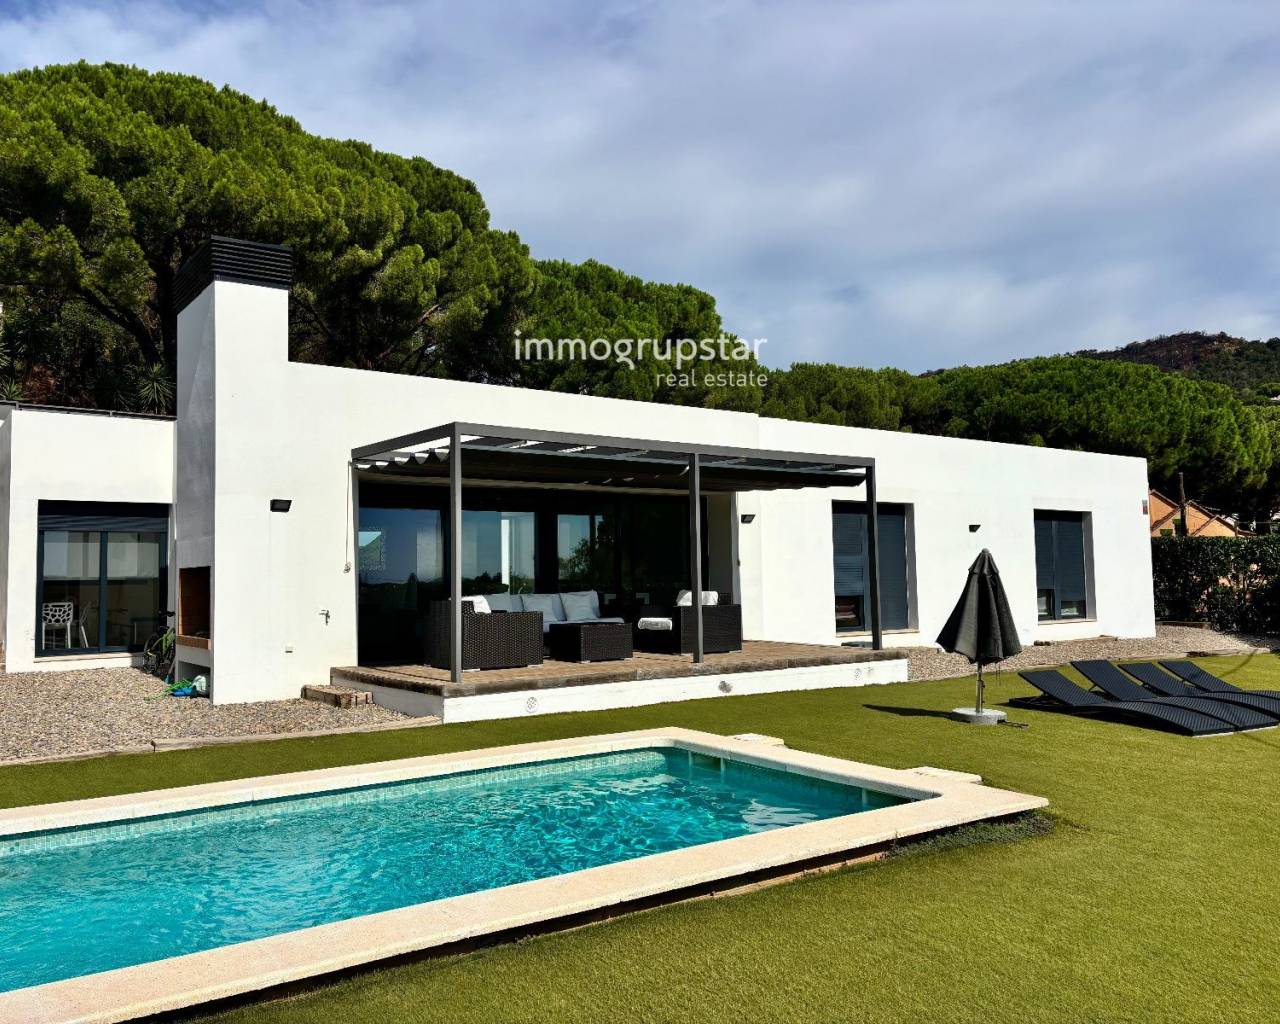
Calonge · Vizcondado de Cabanyes · Girona
Chalets Independientes · Resale
334m2
606m2
5
4
Yes
Calonge · Mas Ambros · Girona
Chalets Independientes · Resale
178m2
1.059m2
4
2
Yes





First of all, thanks for contacting us.
We have received your request regarding the property reference: 1504. One of our agents will contact you as soon as possible.
Calonge · Mas Palli · Girona
Chalets Independientes · Resale
284m2
1.146m2
4
4
Yes
Calonge · Vizcondado de Cabanyes · Girona
Chalets Independientes · Resale
334m2
606m2
5
4
Yes
Calonge · Mas Ambros · Girona
Chalets Independientes · Resale
178m2
1.059m2
4
2
Yes
First of all, thanks for contacting us.
We have received a request for a report if you lower the price of the property with the reference: 1504
In the meantime, please have a look at this selection of similar properties, that might be of interest to you:
Calonge · Mas Palli · Girona
Chalets Independientes · Resale
284m2
1.146m2
4
4
Yes
Calonge · Vizcondado de Cabanyes · Girona
Chalets Independientes · Resale
334m2
606m2
5
4
Yes
Calonge · Mas Ambros · Girona
Chalets Independientes · Resale
178m2
1.059m2
4
2
Yes


 Search